Entry planning
We plan width, swing and threshold around the users.
Planning, Commercial & Brands
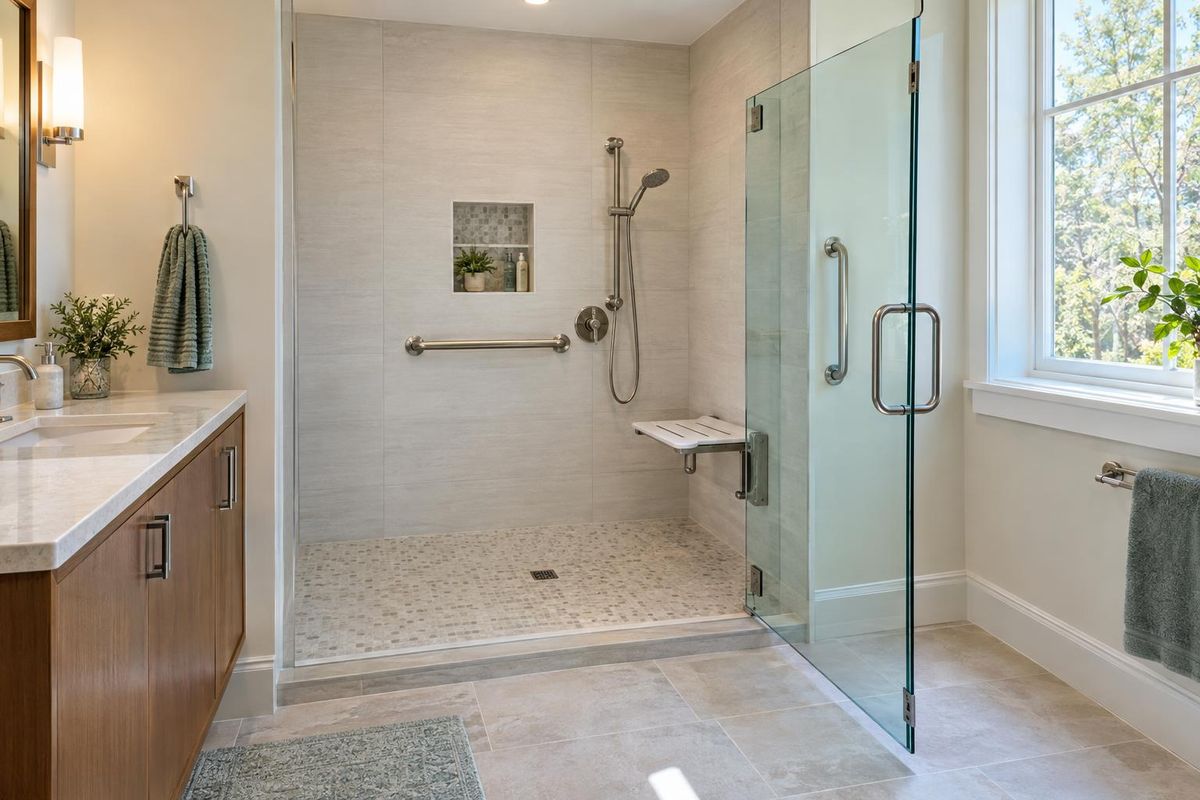
Doors and panels planned around easy entry, so people with limited mobility can use the shower safely and comfortably.
Call or text today615-431-3789Accessible Shower Door Solutions
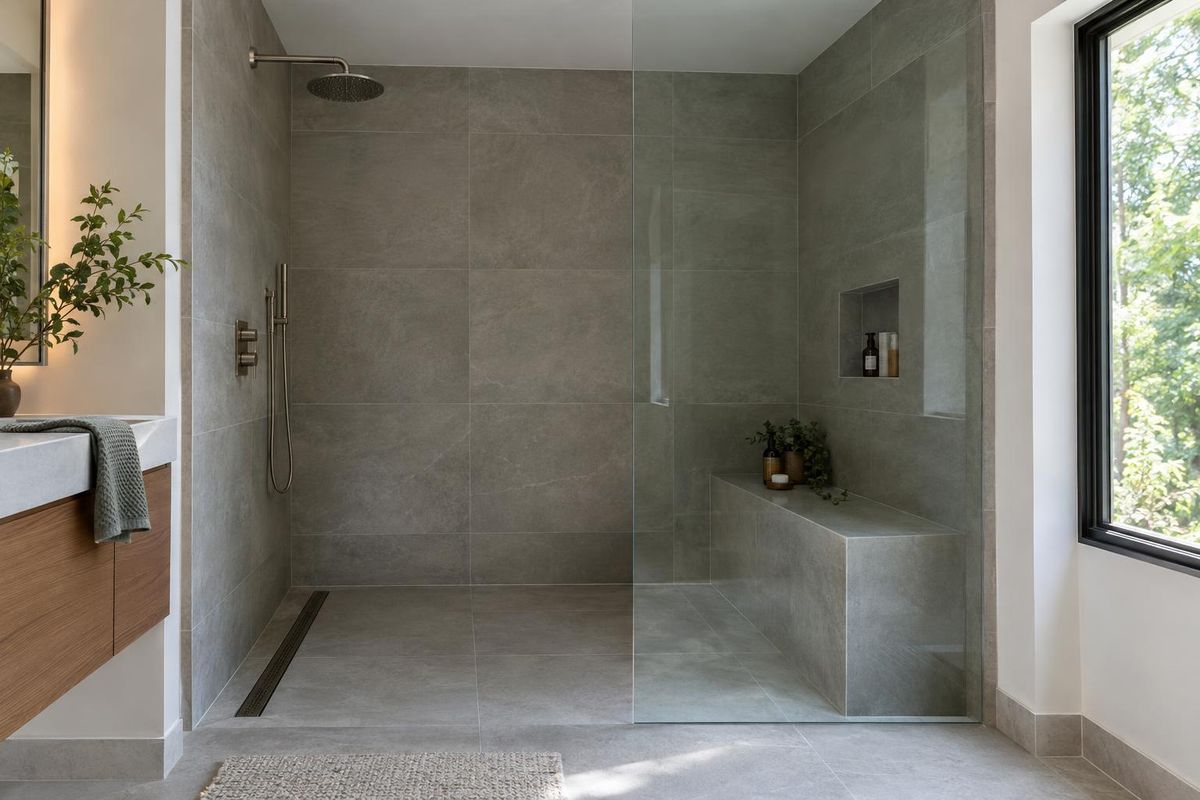
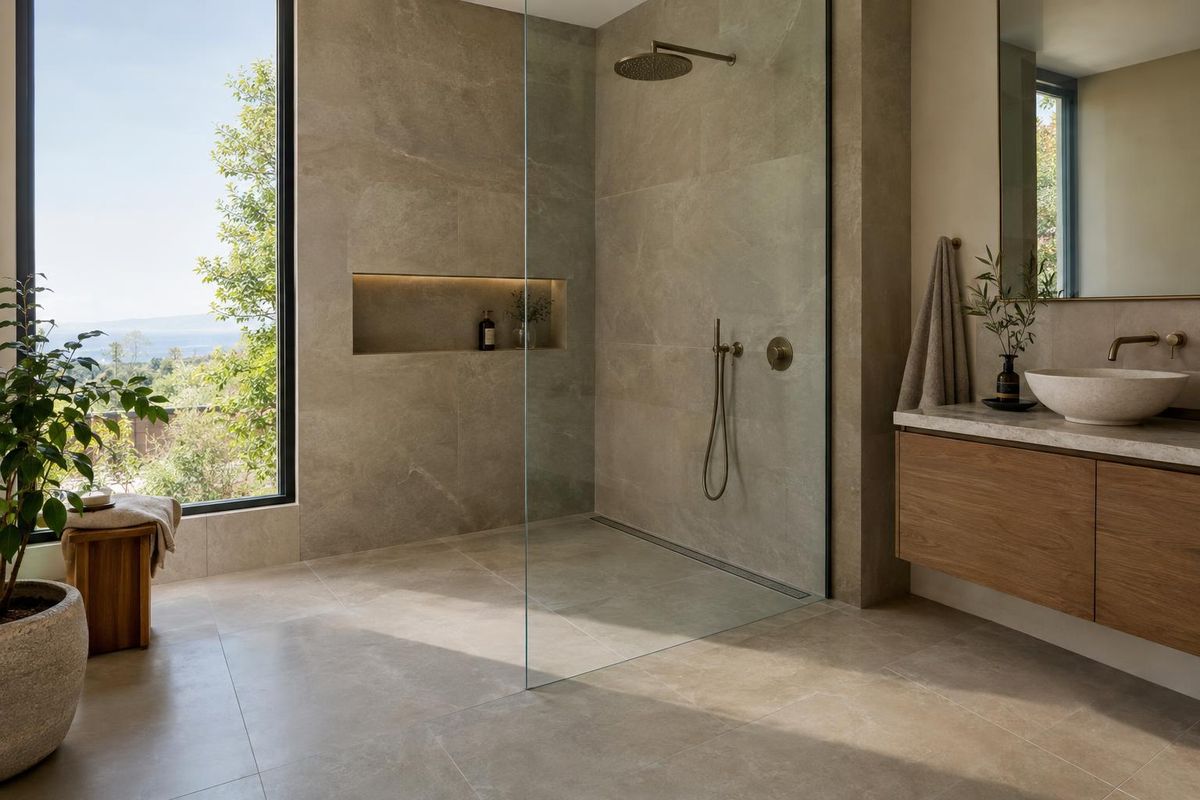
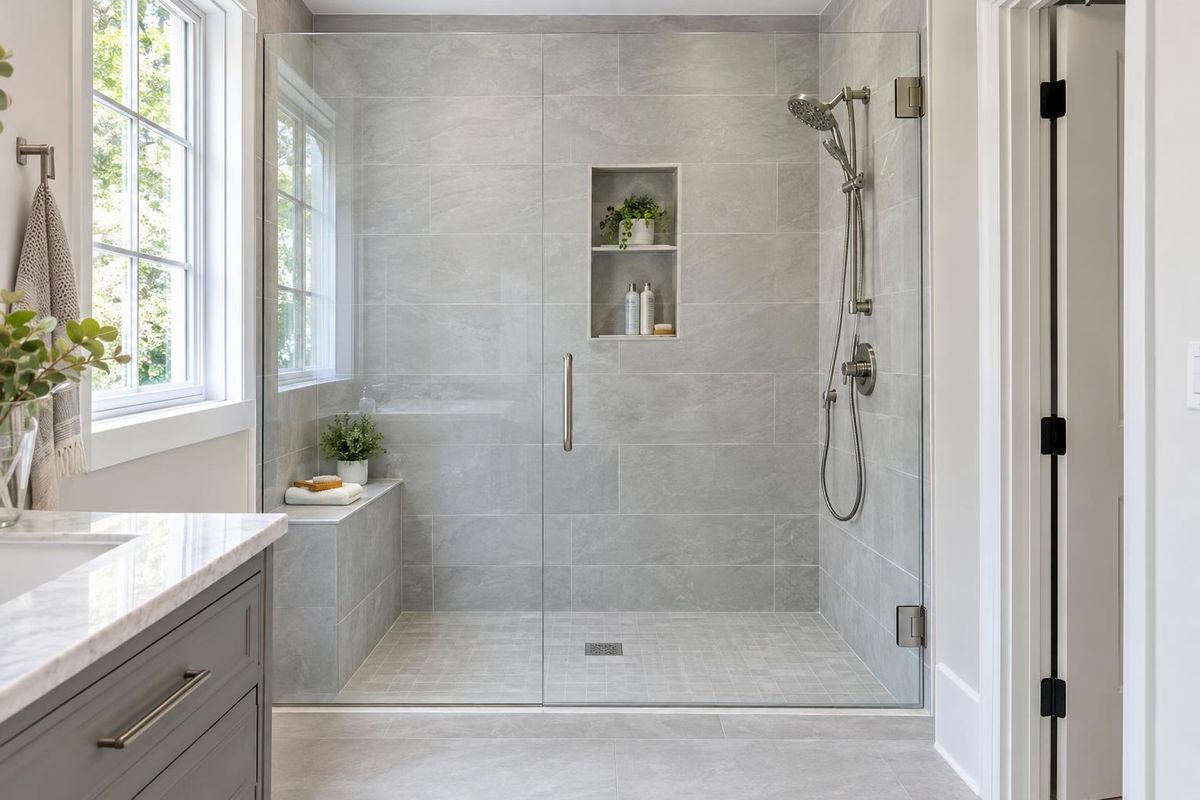
An accessible shower starts with a wide, low entry and a door that is easy to operate. That can mean an outswing door that opens fully, a long grab-friendly handle, a low or no threshold, or a fixed panel with no door at all.
We help Middle Tennessee homeowners and families plan accessible showers, including Nashville remodels for aging in place. We talk through how the shower is used, who uses it and what support is needed, then design the glass to fit. Local rules and your contractor's plans always guide the final layout.
What you get
We plan width, swing and threshold around the users.
Handles and pulls that are simple to hold and operate.
Outswing, double or doorless layouts where possible.
We coordinate with your contractor or therapist.
The process
We listen to how the shower is used.
We design the door, panel and handles.
We install and test ease of use.
FAQ
Yes, with a wide opening and a layout that clears the chair. We plan it with you.
Often. A walk-in panel can be the easiest option, depending on the space.
We focus on glass. We coordinate with your contractor on grab bars and other safety items.
Service areas
From Clarksville to Shelbyville and Dickson to Cookeville, pick your city to see the shower door work we handle in your part of Middle Tennessee.
Not on the list? Call 615-431-3789. We take projects across Middle Tennessee.
Call, text or send the form. Tell us about your shower or door and we will take it from there.