Floor and drain review
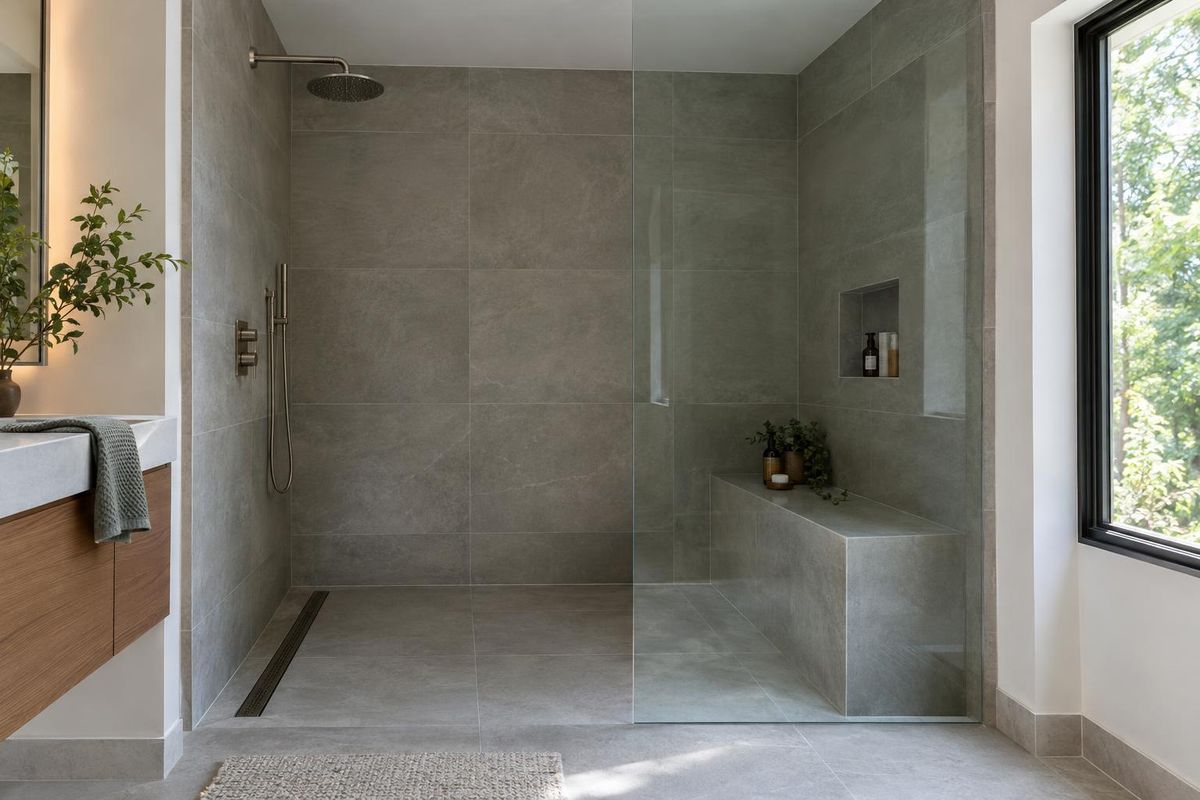
We check the slope and the drain to plan the glass.
Enclosures, Panels & Specialty Glass
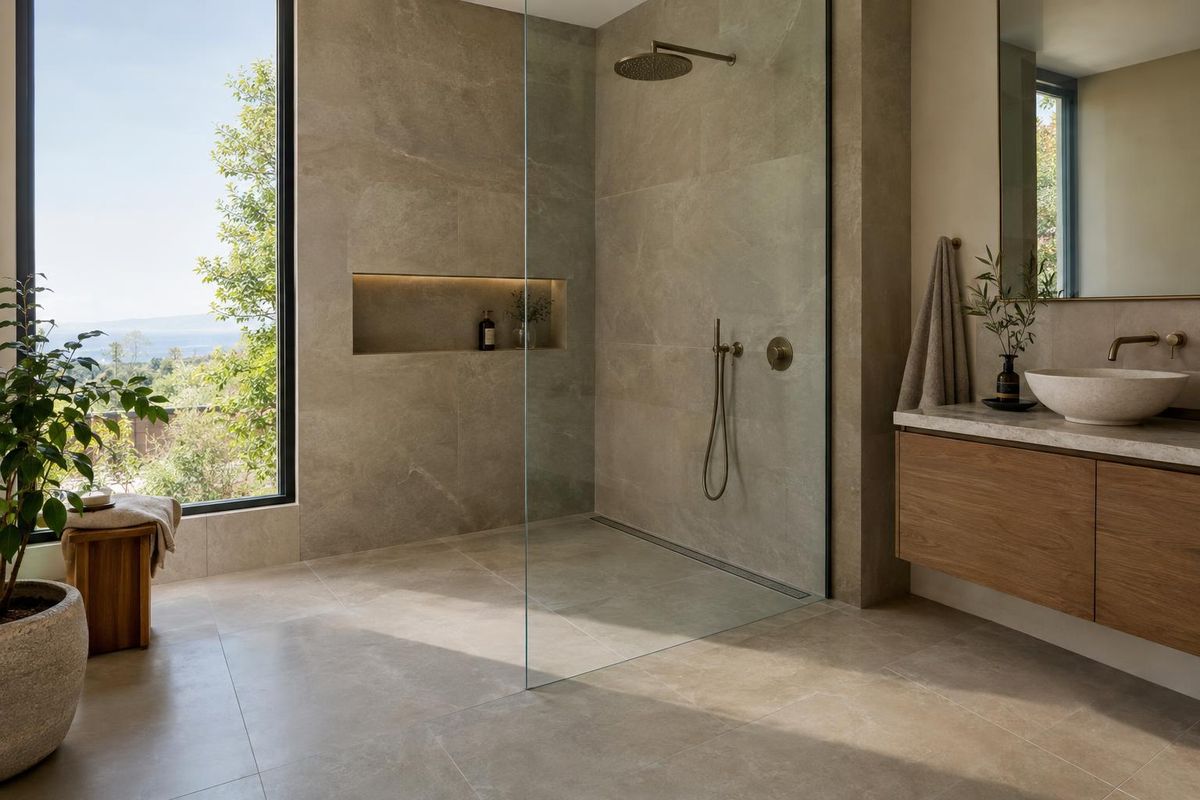
With no curb to hold the glass, curbless and wet room showers need panels planned around the floor slope and the drain.
Call or text today615-431-3789Curbless Shower and Wet Room Glass
A curbless shower has a floor that slopes to a drain with no step at the edge. The glass often has a fixed panel and a gap or a sweep at the bottom, and it is planned together with the floor, the drain and the water flow.
We install glass for curbless and wet room showers across Middle Tennessee, including Nashville bathrooms designed for easy access. We want to see the floor slope and the drain location before we plan the panel, and we measure after the tile is done.
What you get
We check the slope and the drain to plan the glass.
We plan bottom gaps and sweeps for water control.
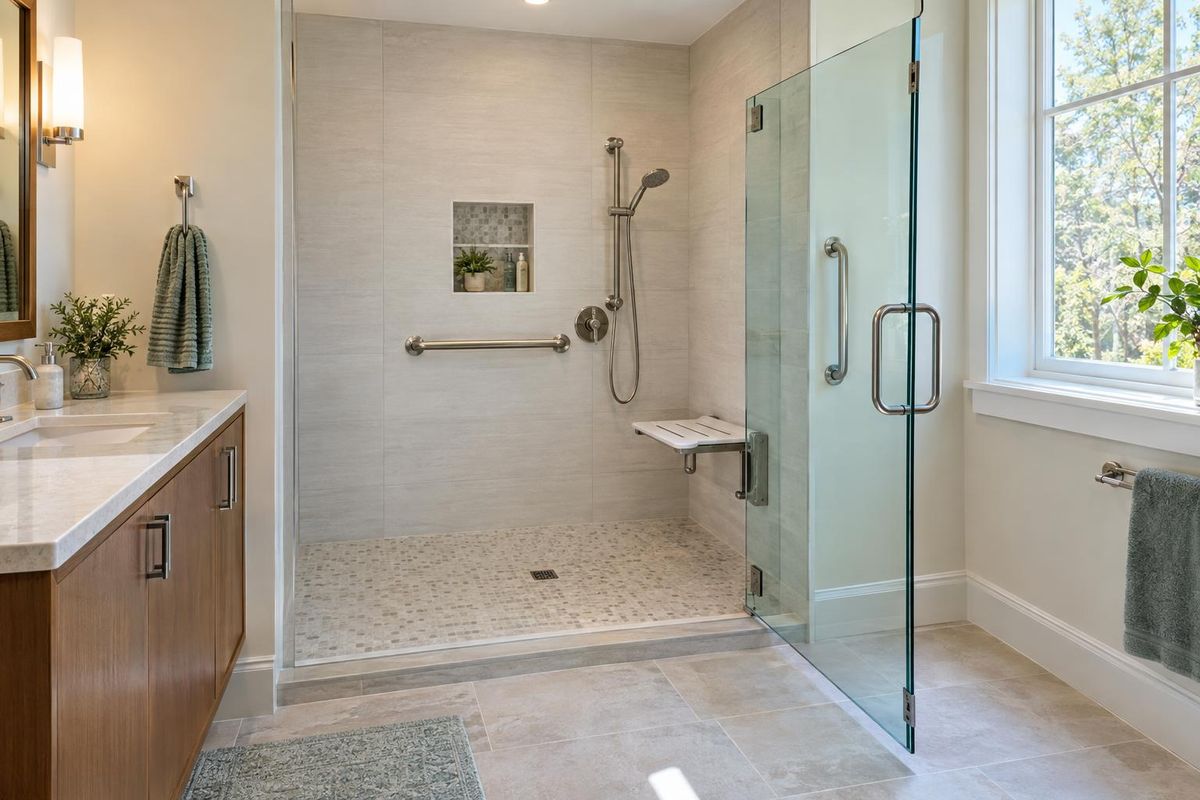
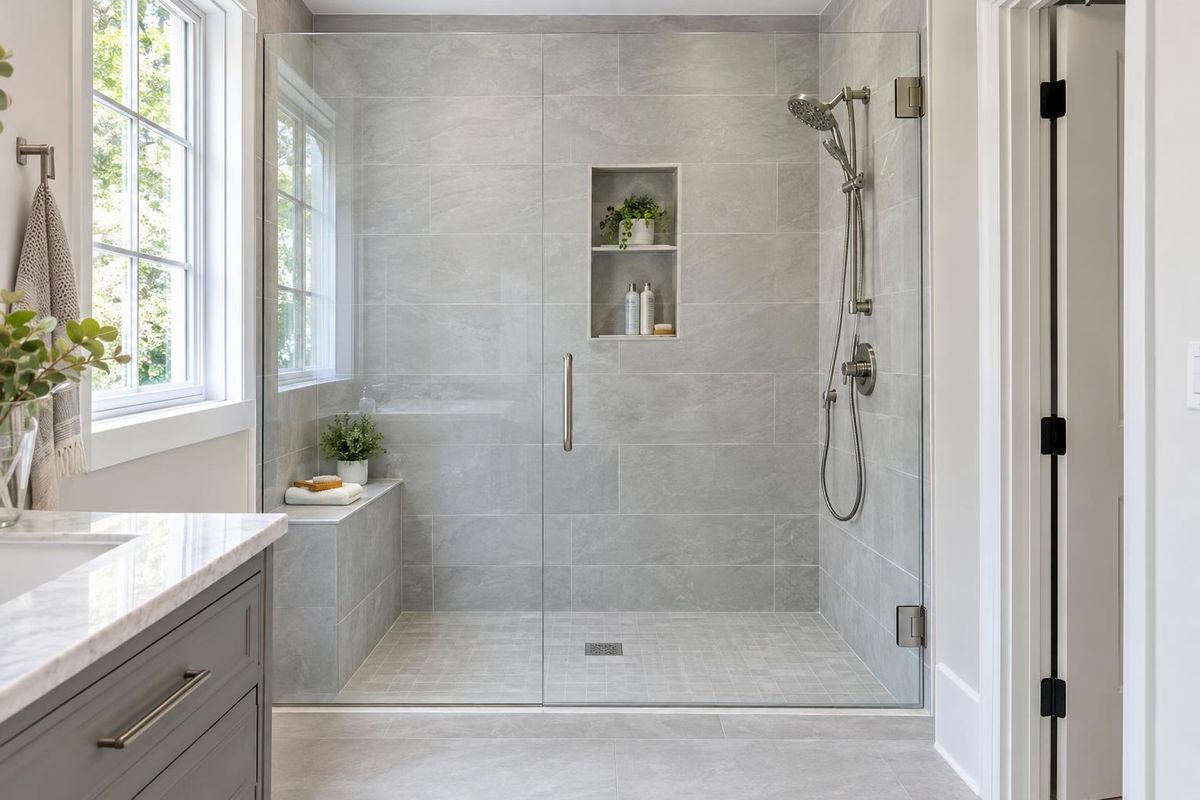
A fixed panel, or a door with a sweep, depending on the design.
Glass is set and checked for water control.
The process
We look at floor slope and drain.
Panels are templated to the finished floor.
We set the glass and check water control.
FAQ
Not always. Many have a single panel to control spray, and some have a door for steam or comfort.
A proper floor slope, drain and panel position keep it controlled. We plan with your tile installer.
After the floor and tile are finished, so the glass fits the finished surfaces.
Service areas
From Clarksville to Shelbyville and Dickson to Cookeville, pick your city to see the shower door work we handle in your part of Middle Tennessee.
Not on the list? Call 615-431-3789. We take projects across Middle Tennessee.
Call, text or send the form. Tell us about your shower or door and we will take it from there.