Key takeaways
- A converted shower has a new base, curb and tile.
- The opening is usually wider than a tub-shower.
- Plan glass early, but measure after the tile is done.
- Curbless and walk-in layouts are popular conversions.
What changes in a conversion
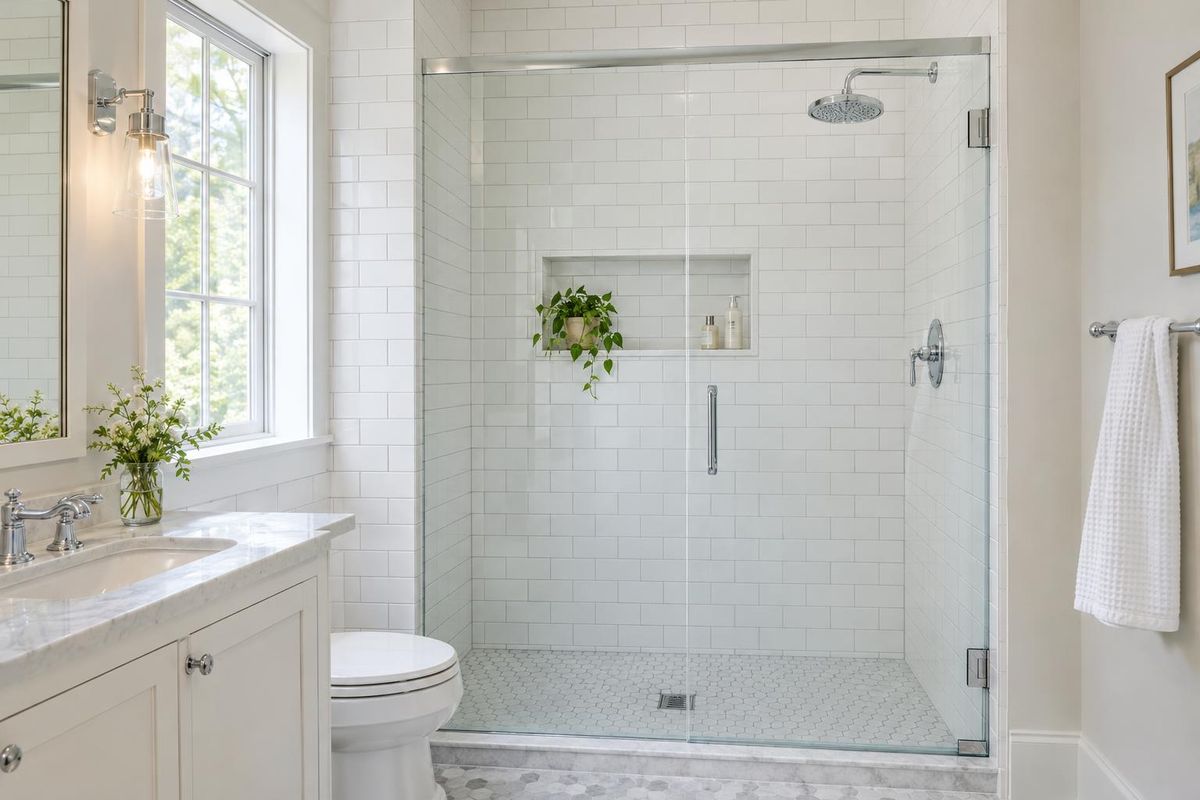
Removing a tub and building a shower changes the width, the curb height and the walls. The glass has to follow the new layout.
This opens the door to frameless doors, fixed panels and walk-in designs.
Choosing the layout
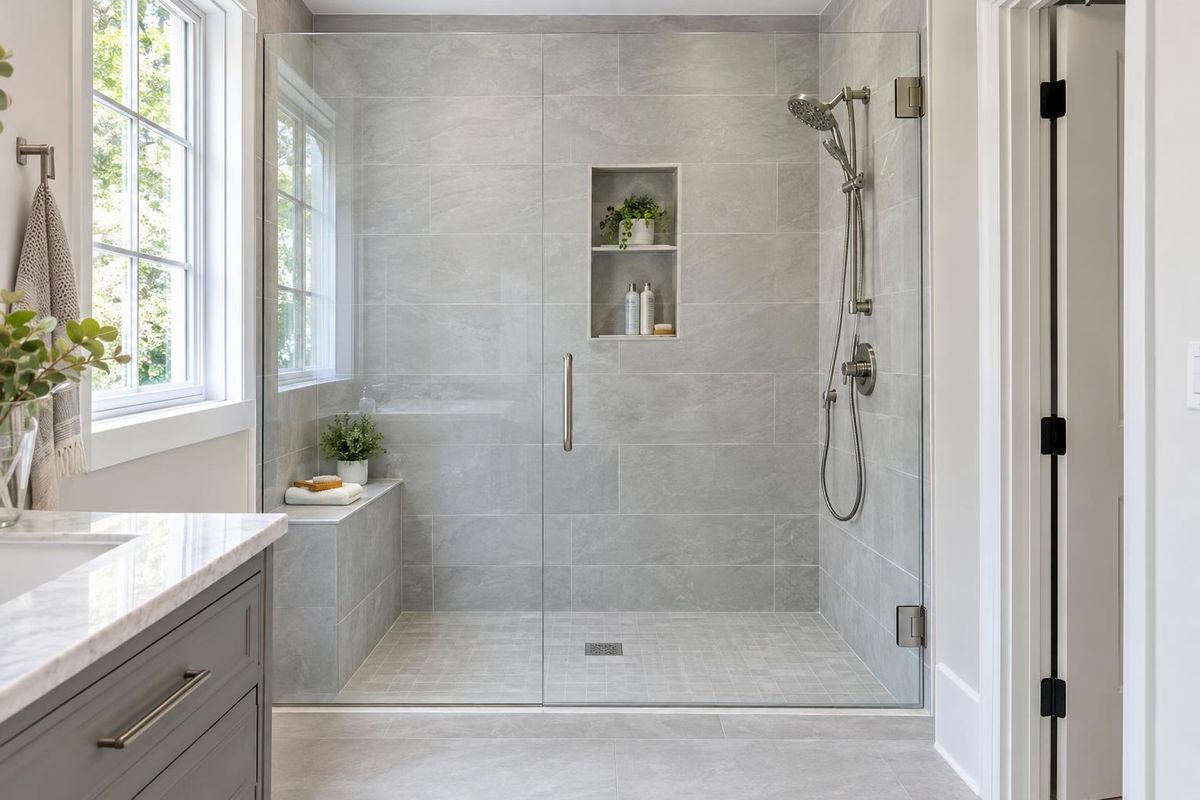
A curb with a door gives the most water control. A curbless or low-curb shower with a fixed panel is easiest to enter. A door-and-panel layout balances both.
Think about who uses the shower and how.
Timing the glass
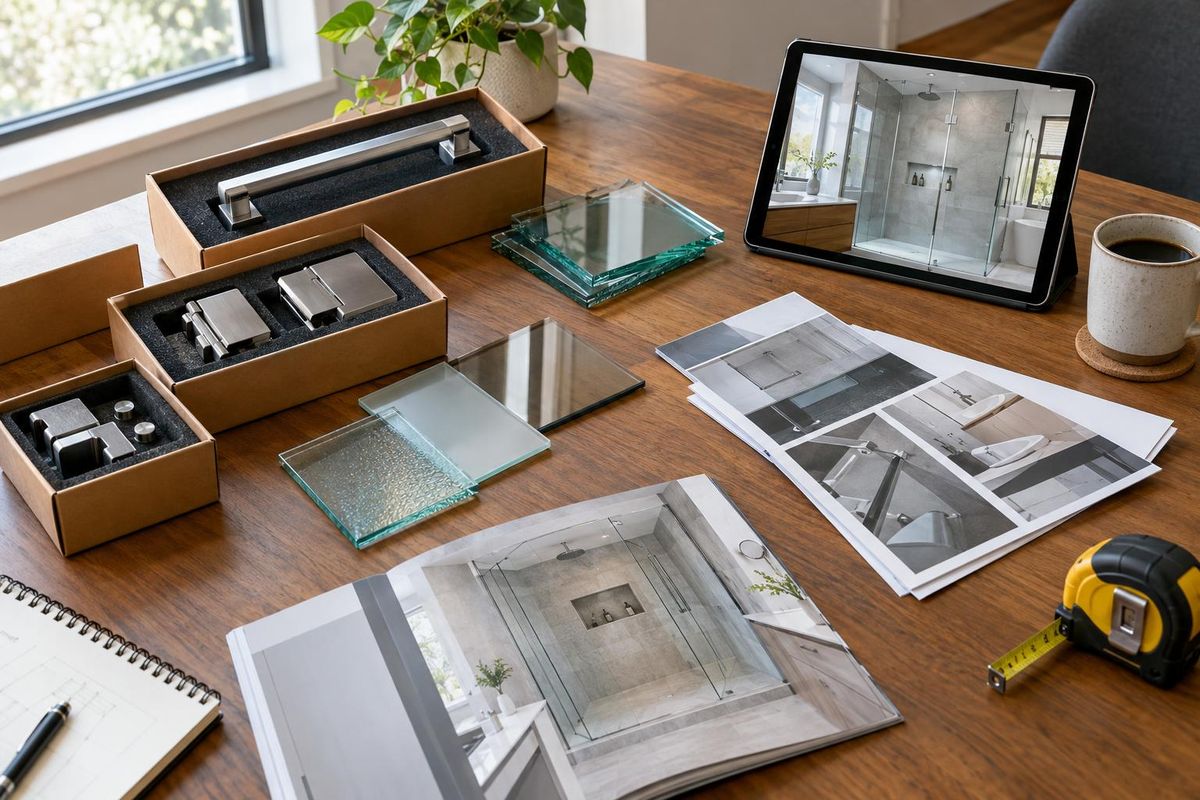
Share the layout with your glass installer while the base and tile are still being planned. Then measure after the tile is complete.
That keeps the project on schedule and avoids remakes.
Working with your remodeler
A good installer coordinates with your contractor on curb height, wall finish and fixtures.
We do this for Nashville and Middle Tennessee remodels all the time.
Quick answers
Can I keep my old tub door?
No. The opening changes, so new glass is needed.
Can you plan a curbless shower?
Yes. We plan the glass with your contractor and the floor and drain.